
National Heritage Week 2026 – Events
22/07/2026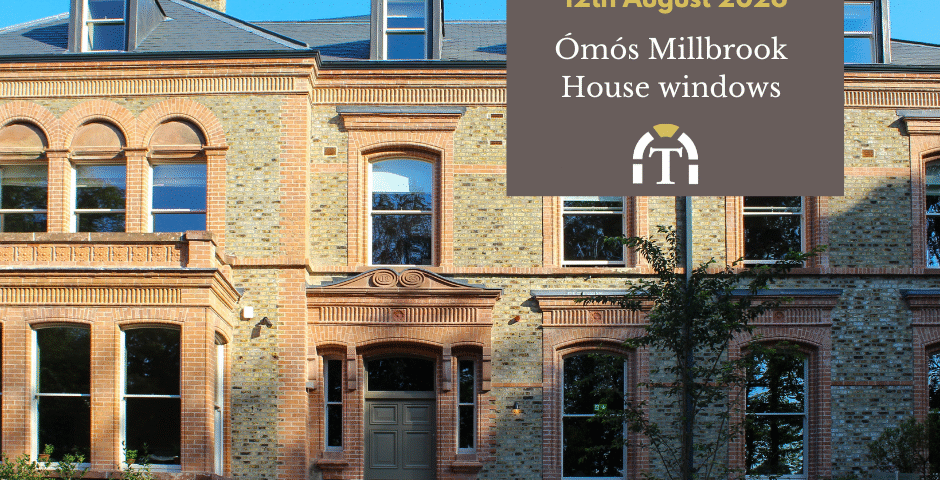
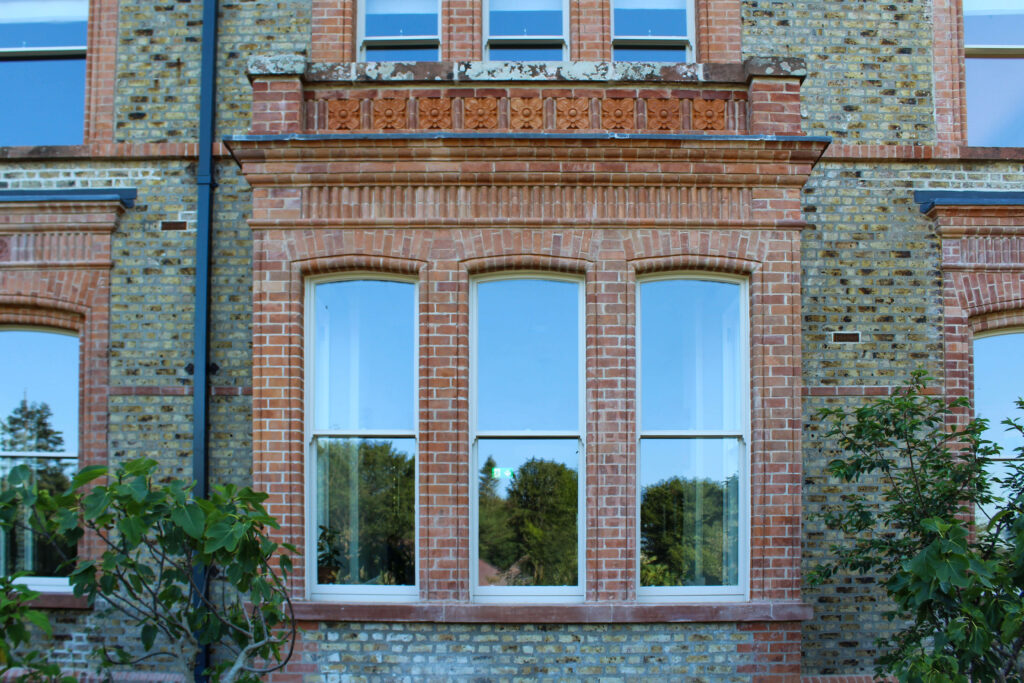
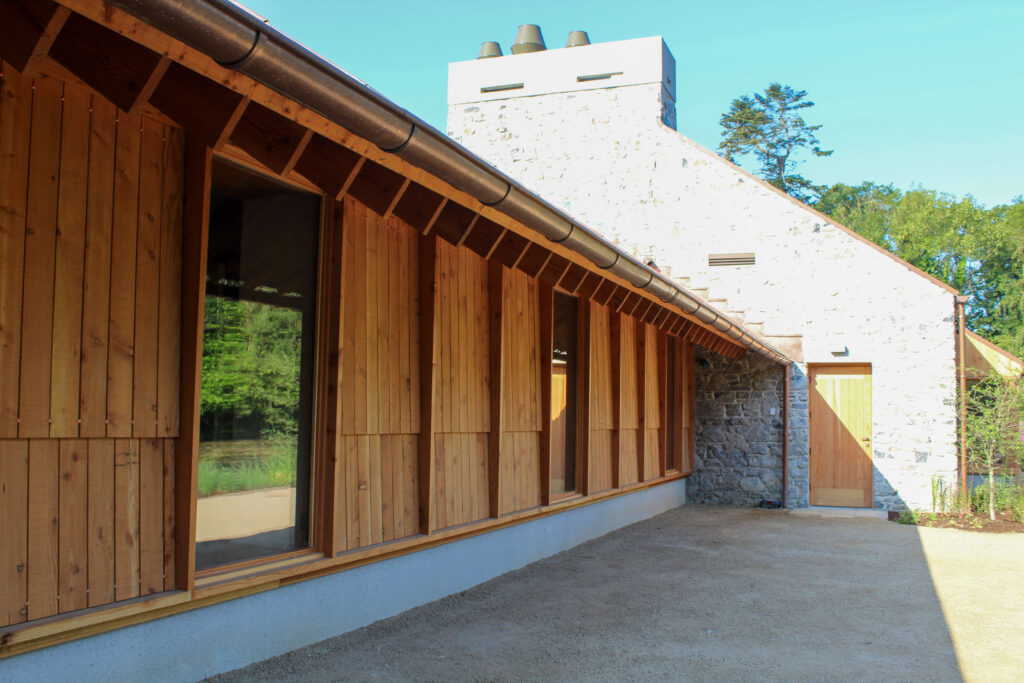
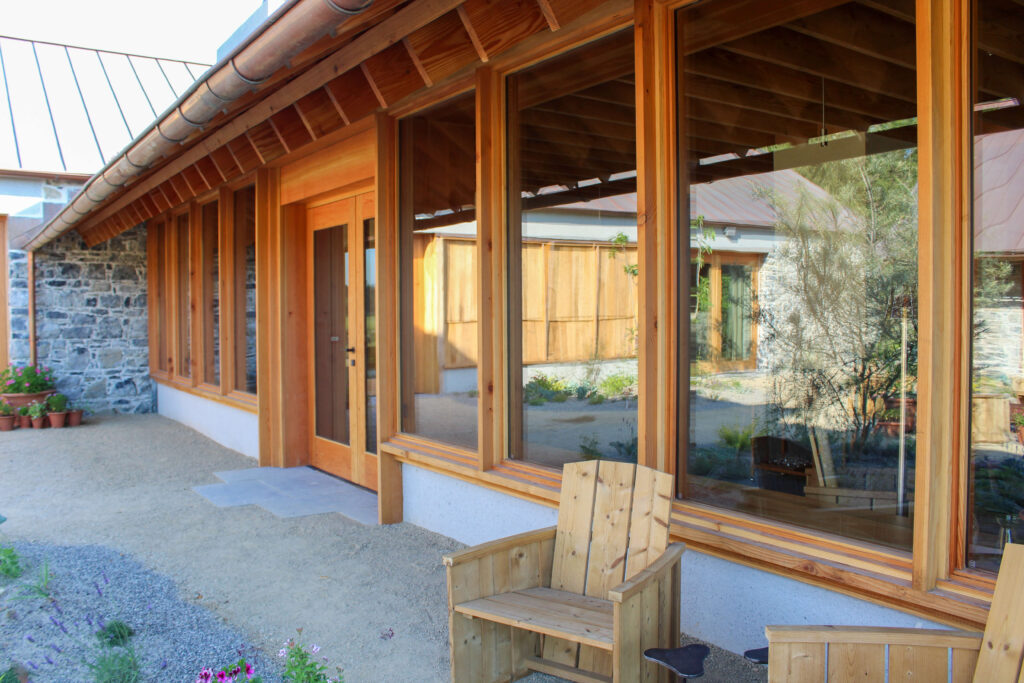
Ómós Millbrook House windows are only one part of the joinery story – the new restaurant building’s cladding and timber design complete the rest.
The history of Millbrook House
Millbrook House stands on the edge of the Abbey Leix House Estate, just outside Abbeyleix, Co. Laois. Built in 1885, it once served as the steward’s house for the wider estate, which was home to the Viscounts de Vesci. The house is a handsome red-brick building, and it remains a protected structure listed in Laois County Council’s register.
Over recent decades, Millbrook House fell into serious disrepair. In 2021, Laois County Council acquired the building from its then owner through a Compulsory Purchase Order, aiming to prevent further deterioration and secure its future. The Council’s goal was to pass the house to a new owner, on the condition that urgent restoration work would follow.
In early 2023, Comhlacht na Feirme Ltd bought Millbrook House for €400,000. The Jersey-based company is backed by John and Patrick Collison, the Irish founders of Stripe. John Collison had already bought the neighbouring Abbey Leix House and Estate in 2021.
Before restoration could begin, the building needed to be made safe. Hegarty Demolition carried out stabilisation works, retaining as much of the original structure as possible ahead of the full renovation.
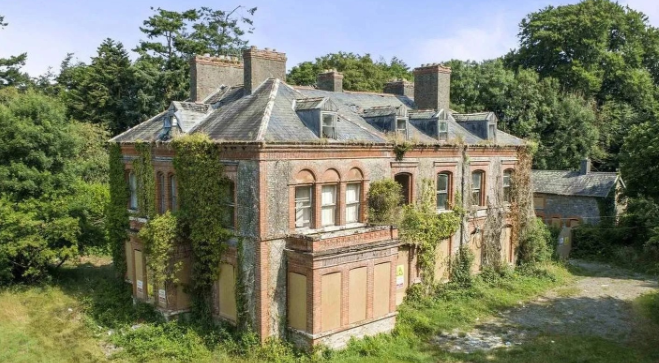
Photo from Midlands Tourism
The process of creating Ómós
Chef Cúán Greene, from Dublin, first came across Millbrook House while travelling to cook privately for John Collison at Abbeyleix House and Farm. Greene had spent years at Noma in Copenhagen and at Geranium, and he later became head chef at Bastible in Dublin 8, a Michelin-starred restaurant. Conversations between Greene and Collison about the building’s potential set the Ómós project in motion.
Greene announced the venture in January 2024, describing it as a seventeen-year dream. He brought in a group of backers alongside Collison, including Daire Hickey of 150 Bond, Samuel Dennigan of Strong Roots, and Jean Comer, a family friend based in the US.
Laois County Council’s planning process took time. An early application was returned as incomplete on more than one occasion before approval followed in March 2024. The permission changed Millbrook House from residential use to guesthouse and restaurant use, as part of a major restoration.
The approved works covered several elements:
- Restoration of the external elevations of Millbrook House and the coach house, including the upgrade of the historic timber sash windows with double-glazed units
- Reconstruction of the three principal reception rooms, along with other ancillary spaces and new windows
- A new roof with dormer windows, a full-height corner extension to Millbrook House, and a standalone 1.5-storey structure to the rear
- Adaptation of the remaining internal spaces of the house and coach house into guest accommodation, with upgraded building services
The finished development brings together 16 guest bedrooms across Millbrook House, the coach house, and the new structure. Additionally, there is a new standalone restaurant building set within gardens and courtyards. Ómós restaurant comprises a 40-seat dining room and separate 10-seat private dining room.
Ómós sits on 4.2 acres, including a one-acre millpond and walled gardens. A four-acre farm supplies the kitchen with produce, and a dedicated test kitchen on site allows the team to develop dishes ahead of service. Guests will enjoy a seasonal tasting menu.
Creative Team
Timeless Sash Windows worked with architect Ryan W Kennihan and main contractor Clancy Construction to bring this project to life. Other collaborators were interior designers ASCA Studio and Relief Gallery
Scope of Works
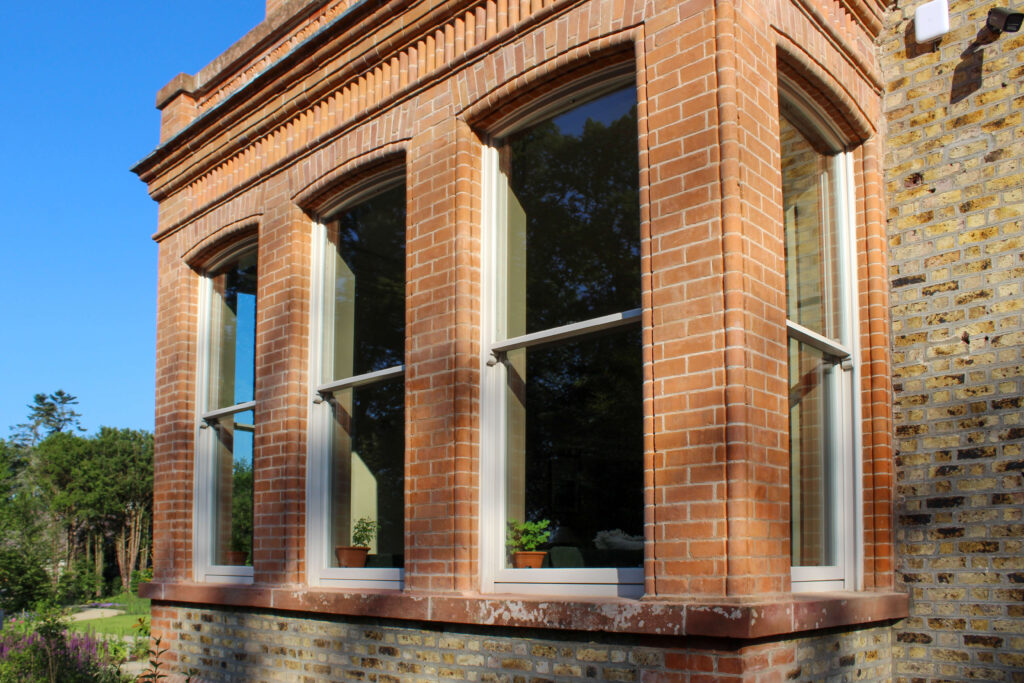
By the time our team became involved, little of the original sash window joinery survived. Decades of disrepair however, had left enough evidence to establish the true profiles, proportions, and glazing bar patterns of the originals. Our work at Millbrook House was accurate replication, not restoration. We recreated each window from the evidence that remained, so that the finished building reads as authentically as if the originals had survived.
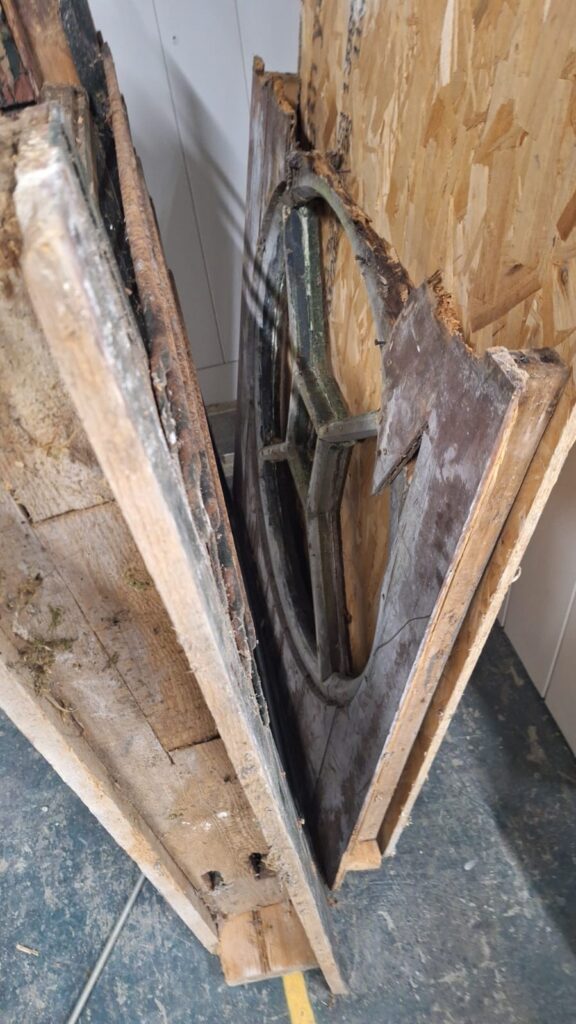
Original window
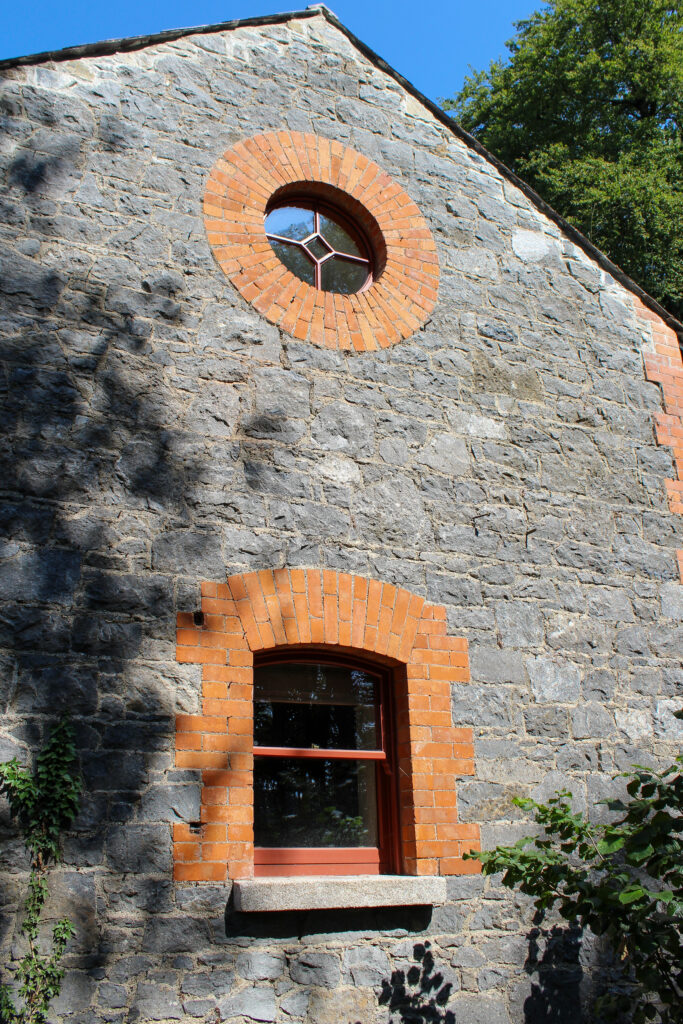
New circular window
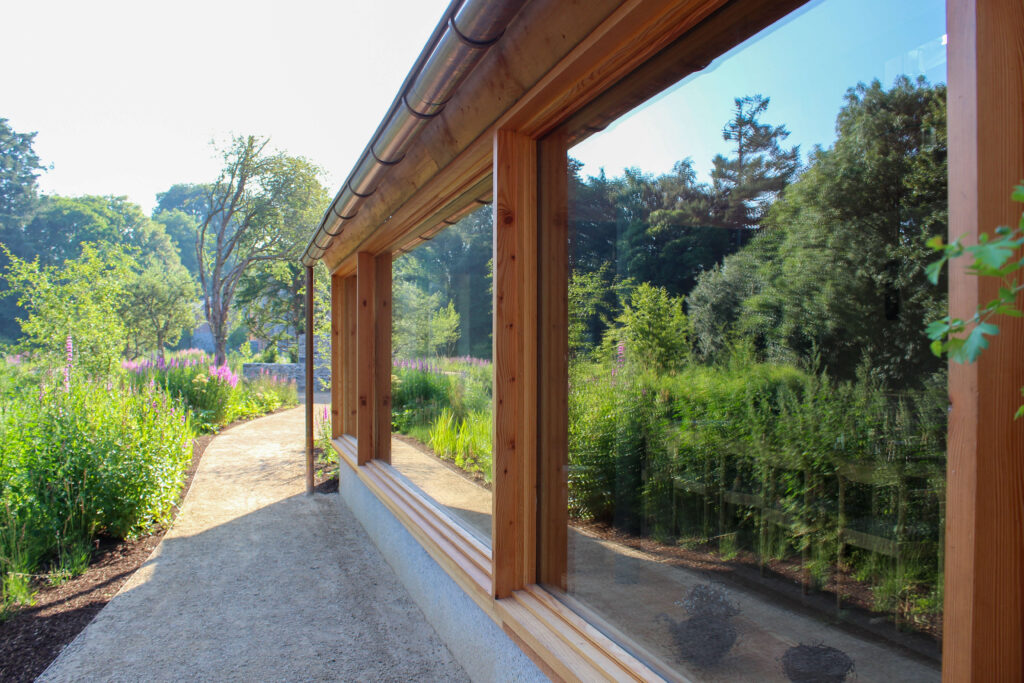
Beyond the historic house, our team also worked on the new standalone restaurant building, contributing timber windows and door design and cladding work that sits alongside the replicated windows of Millbrook House itself.
In total we made 72 new sash windows, 19 new casement windows, 4 rooflights, 13 new doors in the first phase at the main house, the existing coach house and the newly built coach house, and 28 new casement windows and 12 new doors in the second phase at the new restaurant and test kitchen.
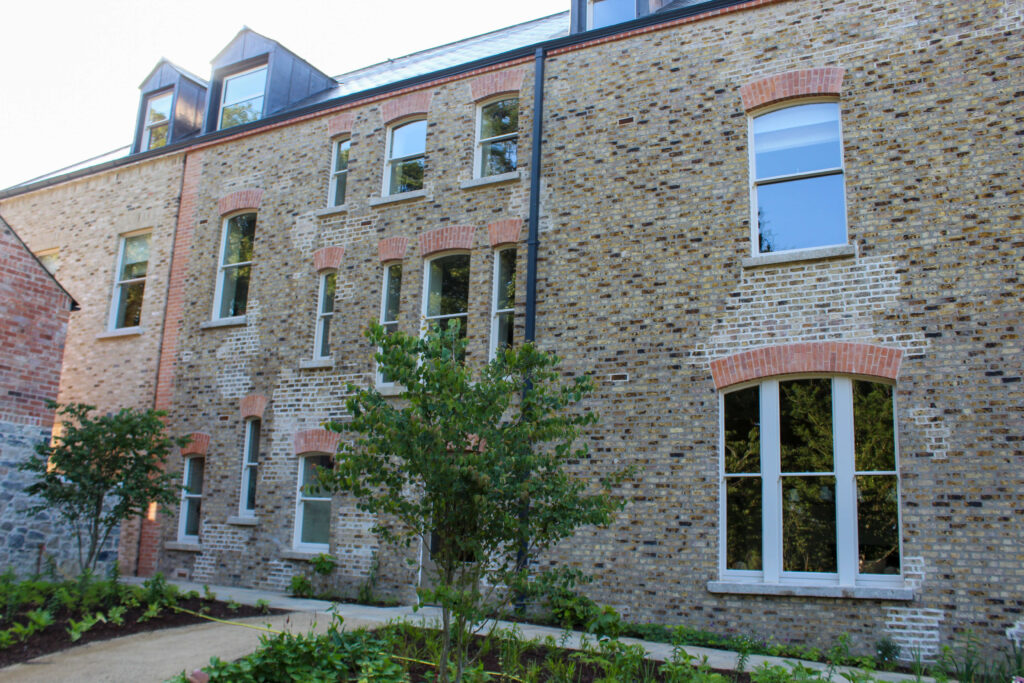
Photos by Timeless Sash Windows